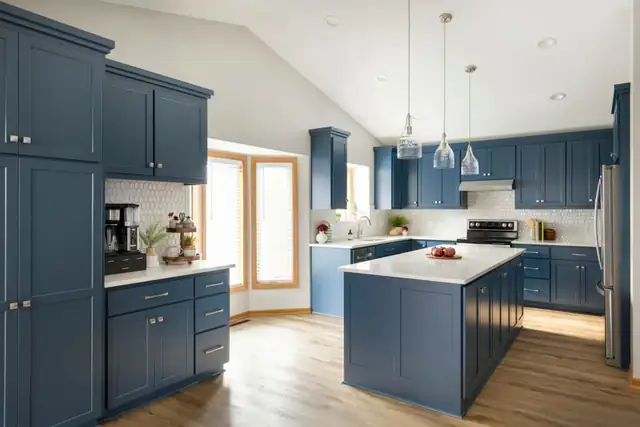
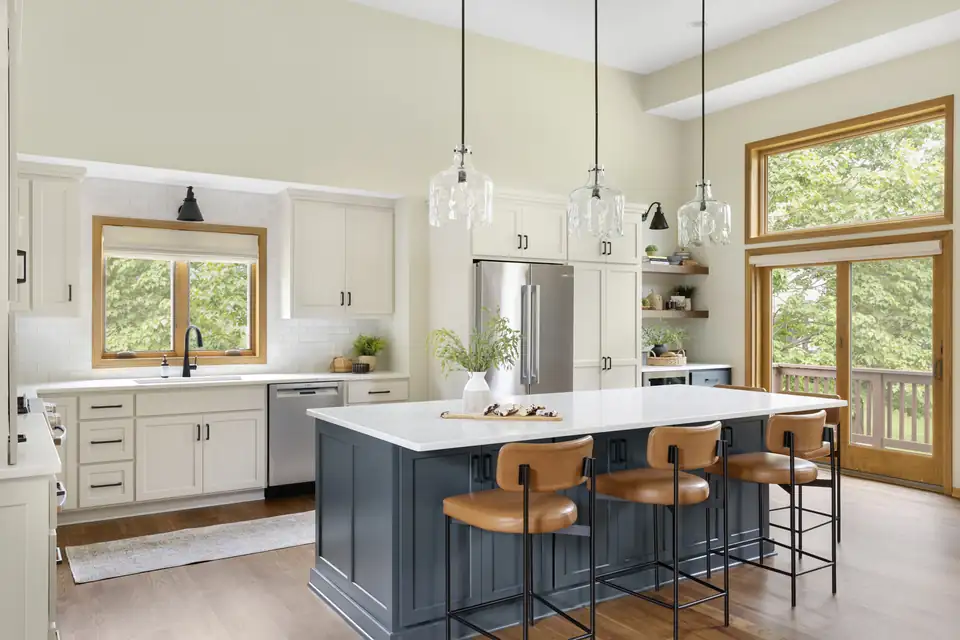
Kitchen remodeling Lakeville MN by White Birch Design: white cabinets, navy island with leather counter stools, glass pendants and wood-trimmed windows

Lakeville and the South MetroLakeville

Kitchen Remodeling in Lakeville, Designed and Built by One Team

5.0 from 30 Google reviews

White Birch Design is a boutique design-build firm run by co-owners Steve McDonald and Angela Barnhart, with award-winning kitchens across Lakeville, Eagan and the South Metro.

Kitchen Remodeling in Lakeville with a Boutique Design-Build Team

White Birch Design handles kitchen remodeling in Lakeville and the South Metro as a full-service design-build company. One team takes your kitchen, bath or lower level from first idea through design and construction, so you are not passing plans between a designer and a separate contractor.

Its stated goal is simple: you feel part of the process and get the result you wished for.

The firm calls its approach boutique: the experienced design and project management of a big design-build company, without the big price tag or impersonal communication. Co-owners Steve McDonald and Angela Barnhart bring a combined 30+ years in design, construction and real estate, which also helps homeowners weigh return on investment.
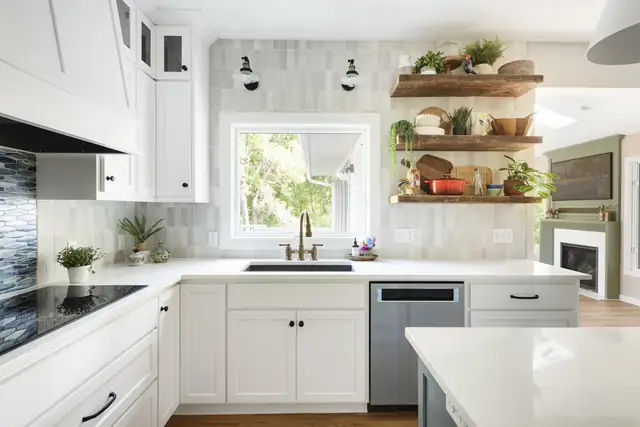
Eagan kitchen with white cabinets, a tiled backsplash, brass sconces, open wood shelves and a quartz counter

Kitchens, Baths, Lower Levels and Mudrooms

Kitchen Design and Remodeling

Every kitchen starts with a consultation about your goals, your ideas and the existing space. White Birch promises it will never come back with an outrageous estimate or a design that does not fit your lifestyle. Many projects open up the whole main floor.

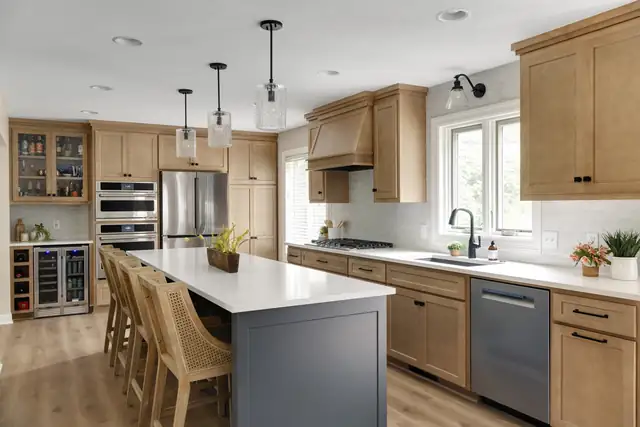
Eagan main floor kitchen remodel with natural maple cabinets, gray island with seating, wood range hood and beverage fridge

Bathroom Remodeling

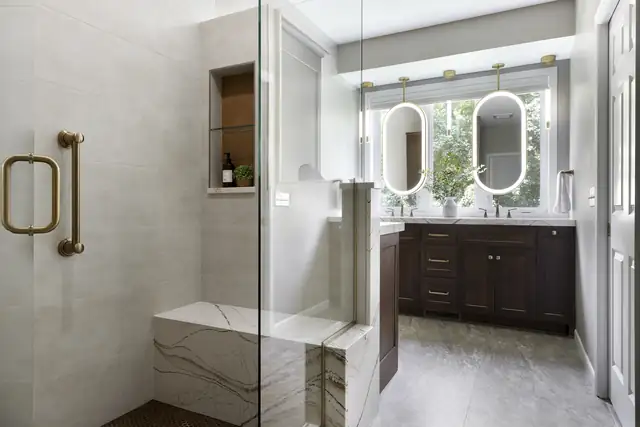
Primary baths, guest baths and powder rooms. Recent work swapped an unused jetted tub in Lakeville for a walk-in shower with a built-in bench, frameless glass and grab bars, plus a makeup station and illuminated mirrors hung in front of the window.

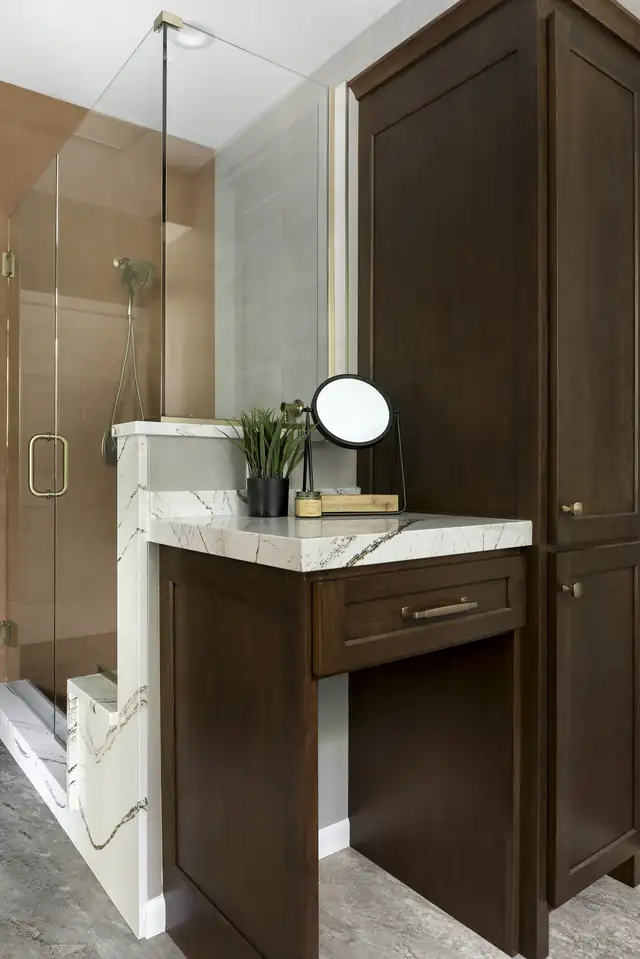
Lakeville primary bath remodel with walk-in shower, quartz bench, brass handle and dark cherry vanity with illuminated mirrors

Lower Level Finishing

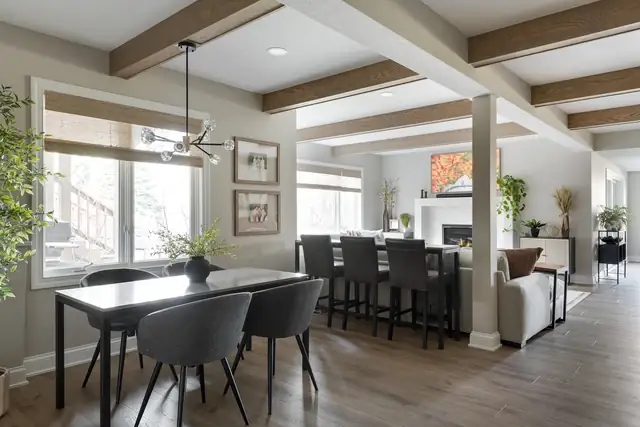
Basements designed for relaxing, hosting and gathering, from bars to family rooms. White Birch guides you through design, finishing and remodeling, and holds a 2025 RotY basement award. A Rosemount lower level features painted beams, bar seating and a dining area.

Rosemount basement remodel with painted ceiling beams, dining table, bar seating and modern black chandelier

Mudrooms and Main Floors

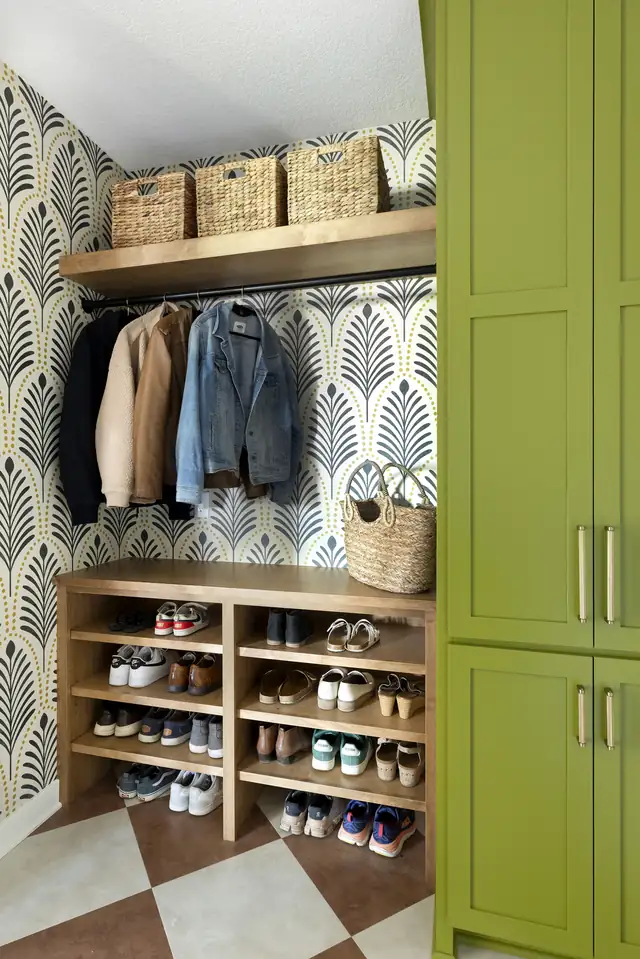
The hardworking rooms get design attention too. A Lakeville mudroom gained green cabinetry, stained maple shelving, custom shoe storage and a family command center after a wall came out between the closet and garage entry.

Lakeville mudroom remodel with palm-pattern wallpaper, open coat hooks, wood shoe shelves under a bench and green cabinets

Why South Metro Homeowners Pick White Birch

01

Award-winning kitchens

The site lists 2025 NARI RotY awards in two residential kitchen categories plus a basement award, a 2025 Regional NARI RotY kitchen award, and a 2024 NARI MN RotY.

02

Owners who stay involved

Reviewers name Steve and Angela directly for guidance, expertise and support every step of the way. Angela leads design, and clients credit Steve's experience for showing what is actually possible.

03

Honest timelines

A full kitchen remodel takes about 5 to 7 months from first conversation to final walkthrough, and about half of that is planning before demo day.

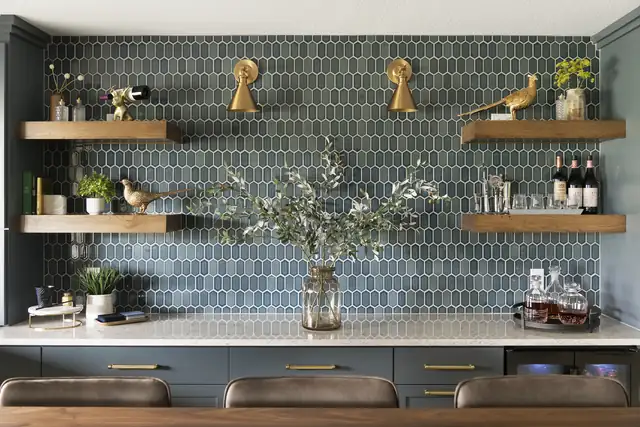
Lakeville lower level home bar with blue-gray elongated hexagon tile, floating wood shelves and brass sconces
04

A real crew structure

A construction manager and two job supervisors run the job site, backed by a design associate and design assistant in the office.

Meet Co-Owners Steve McDonald and Angela Barnhart

White Birch Design is owned by Steve McDonald and Angela Barnhart, who bring a combined 30+ years in the design, construction and real estate industries. Angela leads design as owner and designer, and clients credit Steve's experience for showing them what is actually possible.

Together they take homeowners from concept to design to construction, and help them choose options that maximize return on investment. Their team includes construction manager Dane Mueller, job supervisors Mike Leahy and Kevin Lerdon, and designers Alicia Czech and Nicole Breyfogle. The company also supports Ronald McDonald House.
Steve McDonaldCo-owner (with Angela Barnhart, Owner / Designer)

Angela Barnhart, Co-Owner and Designer
Angela BarnhartCo-Owner and Designer
Dane Mueller, Construction Manager
Dane MuellerConstruction Manager
Alicia Czech, Designer
Alicia CzechDesigner

“Together they take homeowners from concept to design to construction”

Steve McDonald and Angela Barnhart, Co-Owners

From First Conversation to Final Walkthrough

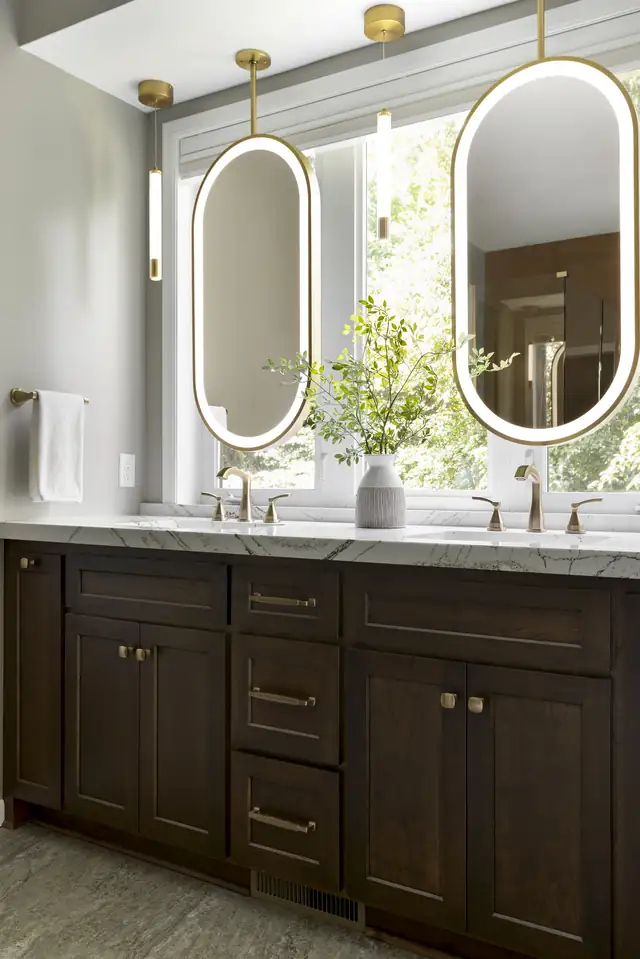
Lakeville primary bath with a dark wood vanity, two oval lighted mirrors and brass faucets
  1. 01

    Consultation

    Talk through your goals and ideas while the team reviews your existing space. No start date or finished design needed.

  2. 02

    Design and estimate

    Angela and the design team build a plan around how you live, and the estimate that comes back matches the design you discussed.

  3. 03

    Planning before demo

    About half of a full kitchen timeline happens before demo day, and that planning keeps construction on track.

  4. 04

    Construction

    A construction manager and job supervisors run the site, and the owners stay by your side to the final walkthrough.

  5. Tell us about your project

    Tell us about your projectCall 952-686-8443

Recent Projects in Lakeville, Eagan and Rosemount

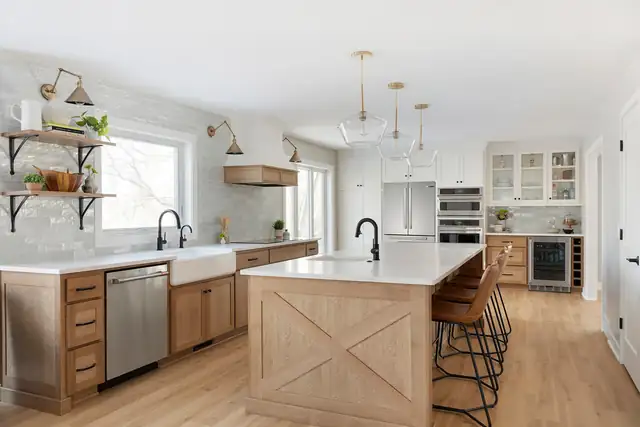
Eagan modern farmhouse kitchen with wood base cabinets, white oak island with X-brace panel, apron sink and open shelves
Modern farmhouse kitchen, Eagan
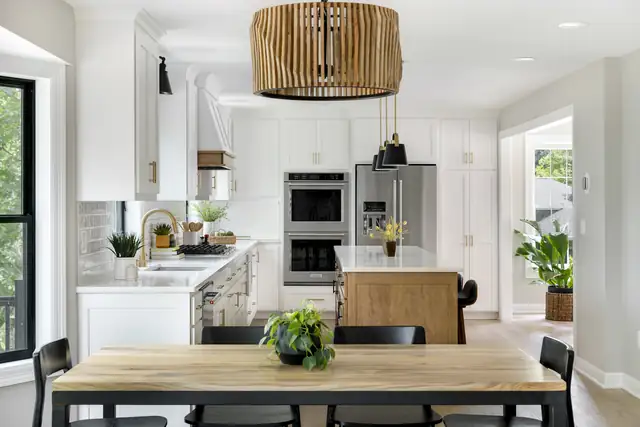
Eagan kitchen remodel with white cabinets, wood drum pendant, double wall ovens and a wood dining table
White kitchen, Eagan
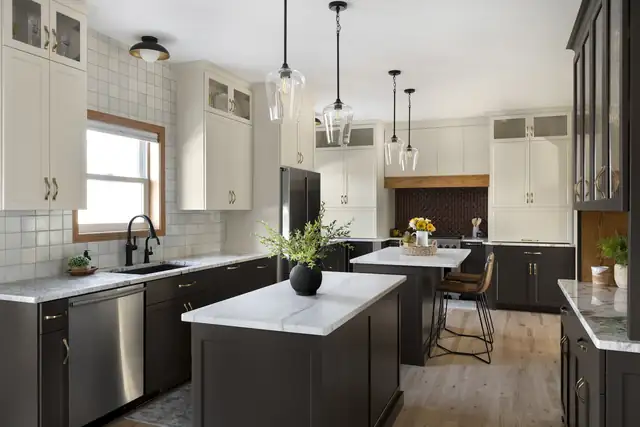
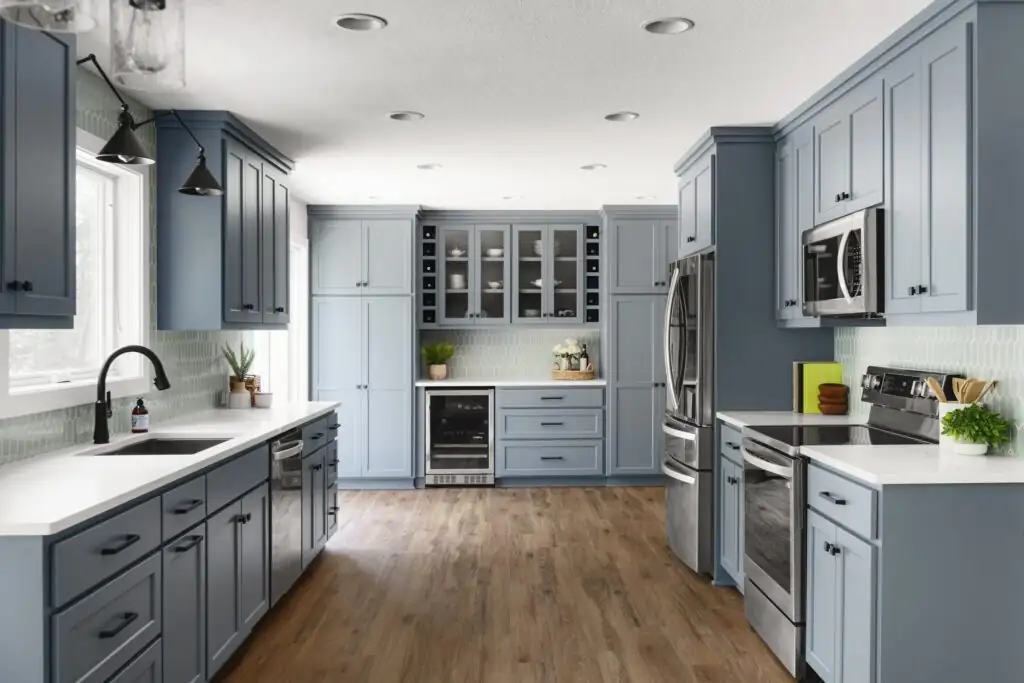
Eagan kitchen remodel with charcoal lower cabinets, white uppers, two islands and glass pendant lights
Two-tone kitchen, Eagan
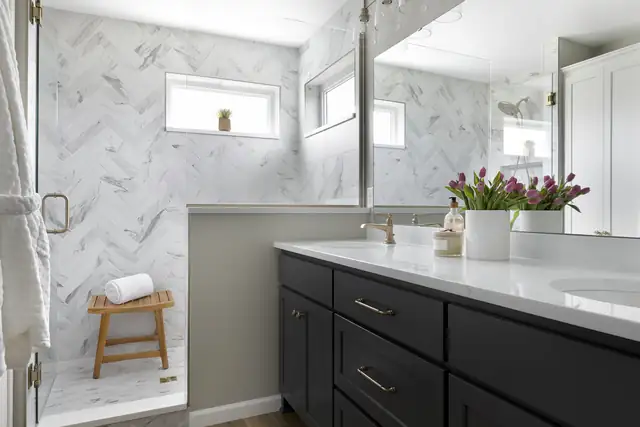
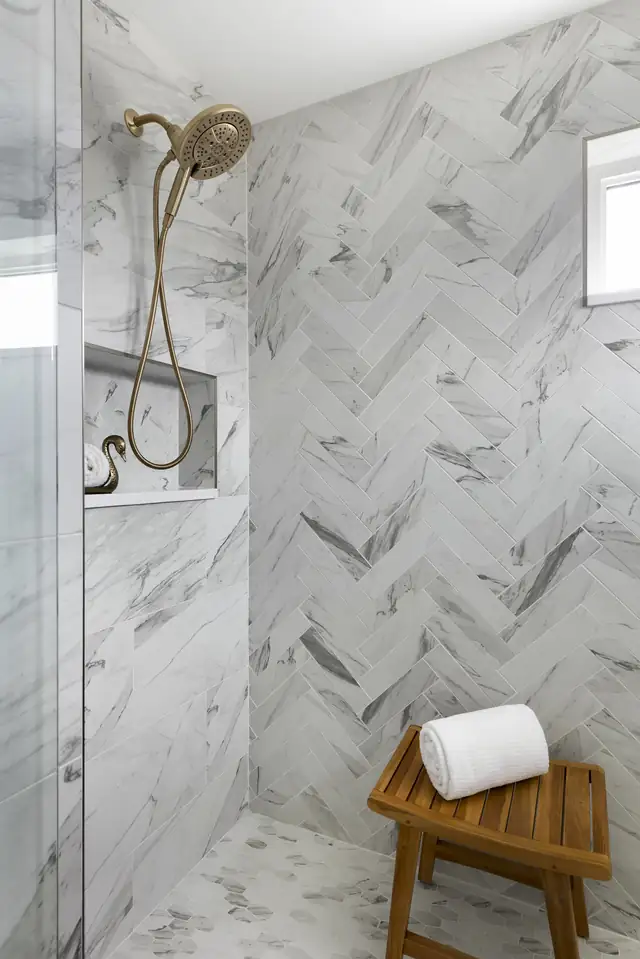
Eagan primary bath with herringbone marble tile shower, teak bench and navy double vanity
Fleur primary bath, Eagan
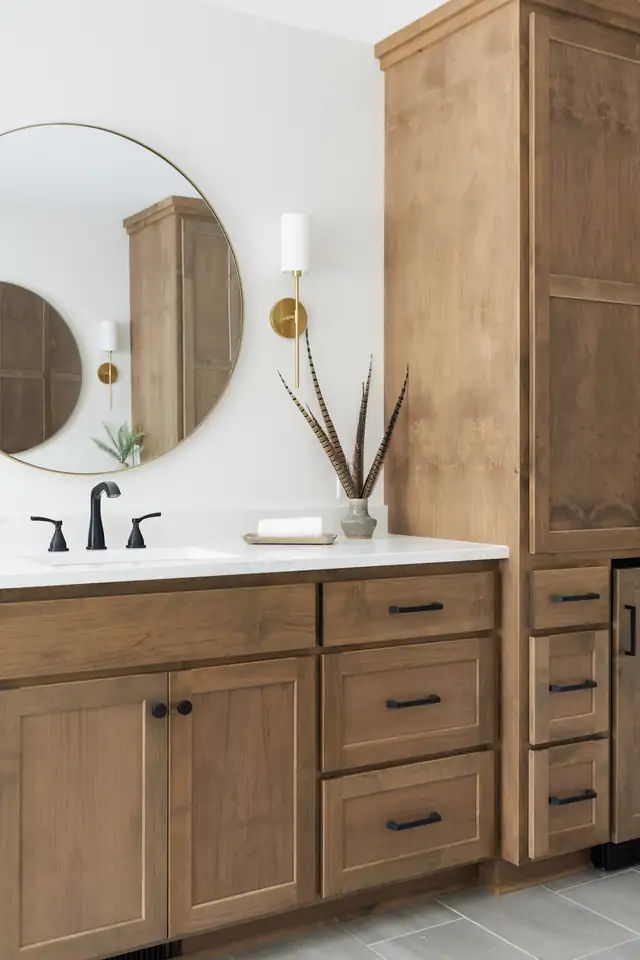
Bathroom remodel with natural wood vanity and tall linen cabinet, round mirror and brass sconce
Morning Retreat bath
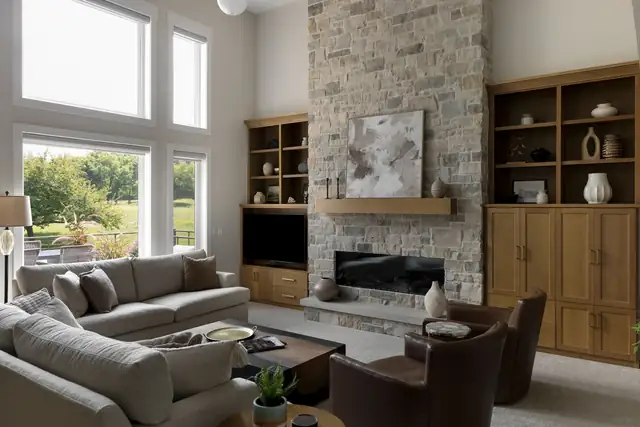
Lakeville great room remodel with floor-to-ceiling stone fireplace and white oak built-in shelving
Foundry great room, Lakeville

Homeowners on Working with Steve and Angela

5.0

Average from 30 Google reviews

Read all reviews on Google
White Birch Design is exceptional. Steve and Angela provide an outstanding experience, offering guidance, expertise, and support every step of the way.
Jackie L. · Google review
White Birch recently completed a complete remodel of our kitchen, as well as new flooring throughout the main floor of our home. We had a great experience!
Amanda D. · Google review
Our experience was fantastic! We had lots of ideas but had trouble determining what was actually possible. Steve's experience and Angela's design knowledge was invaluable. They helped to bring the vision that we had for our new kitchen into a reality.
Liz and Scott S. · Website testimonial review

Questions Lakeville Homeowners Ask Before a Remodel

How long does a kitchen remodel take?

For a full remodel, plan on about 5 to 7 months from the first conversation to the final walkthrough. About half of that time happens before demo day, and that planning is what keeps construction on track. A cosmetic refresh with new countertops, hardware, paint and lighting can move faster.

Do I need a finished design or start date before I call?

No. Whether you have just started researching or want to begin next week, White Birch invites you to reach out. No start date or final design is needed, just a conversation about your ideas, your space and what you want to change. Call 952-686-8443 or use the contact form.

Can you make a bathroom safer as we age?

Yes. In a recent Lakeville primary bath, an unused jetted tub came out and a spacious walk-in shower went in, with a built-in bench, frameless glass and shower grab bars. Those aging-in-place features were worked into the design so the room still looks contemporary rather than clinical.

Is White Birch Design licensed?

Yes. The company lists its Minnesota license as BC# 736504 on its contact page. It also shows 2025 NARI RotY awards for residential kitchens and a basement, and it has exhibited at the Parade of Homes Remodelers Showcase. Ask for references from past clients near you during your consultation.

Which towns do you serve?

The main focus is the South Metro: Lakeville, Eagan, Apple Valley, Burnsville, Rosemount, Prior Lake and Savage. The team also takes projects across Minneapolis and St. Paul, and its portfolio includes work in Shakopee, Bloomington, Hopkins, Northfield, New Prague and Owatonna. Call to confirm your address.

Tell us about your project

Step 1 of 3

What would you like to remodel?
Tell us about the project
How can we reach you?

Prefer to talk? Call 952-686-8443

Start the Design Conversation for Your Kitchen

Share your ideas with Steve and Angela's team; a final design or start date is not needed.

952-686-8443
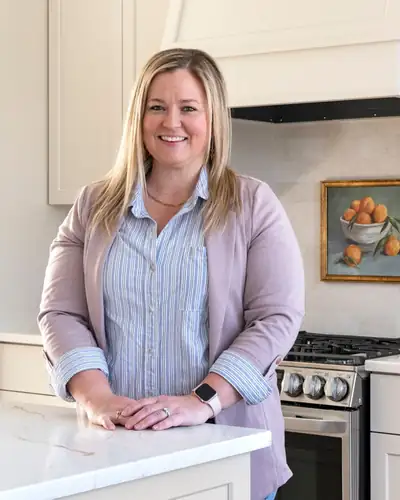
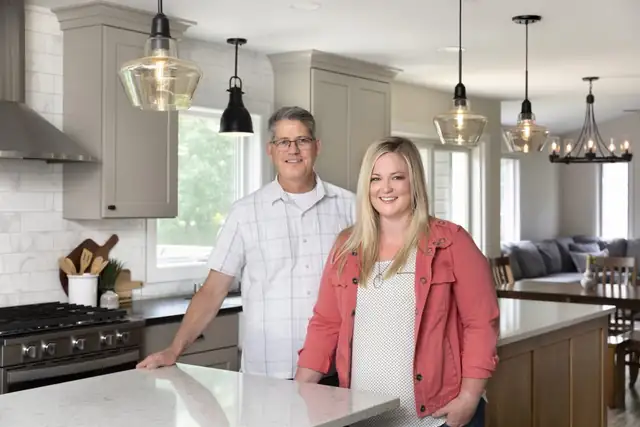
Co-owners Steve McDonald and Angela Barnhart standing at a kitchen island with glass pendant lights
Co-owners Steve McDonald and Angela Barnhart